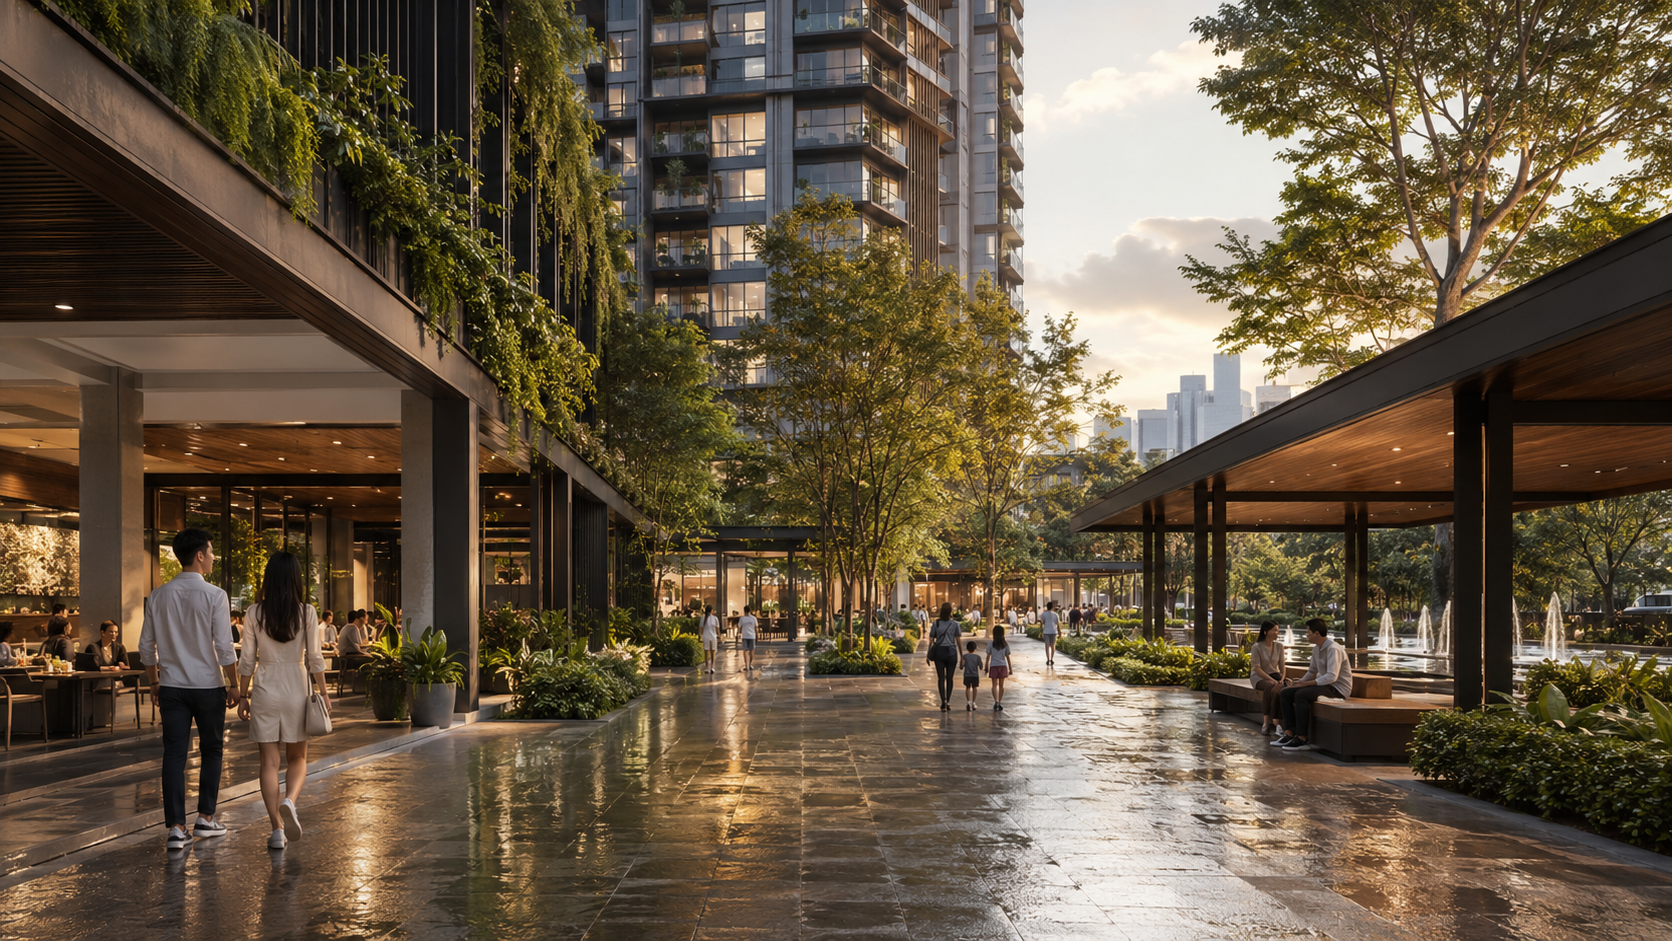
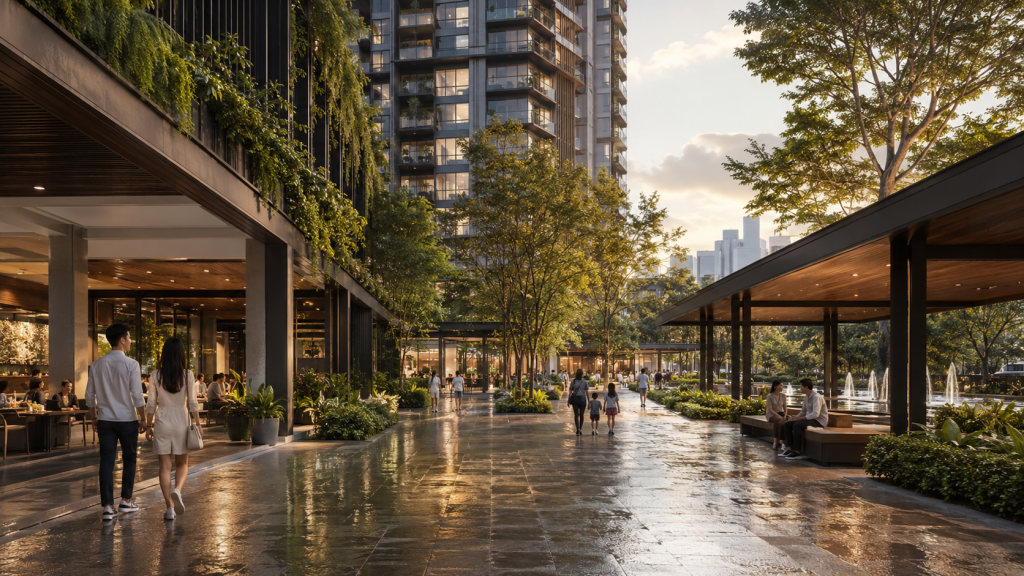
Professional Architectural Visualization Services in Malaysia
3D visualization in Malaysia helps architects, interior designers, developers, contractors, and property marketers communicate unbuilt spaces clearly before construction begins. A well-produced visualization allows clients and stakeholders to understand the design, materials, lighting, scale, and atmosphere without relying only on technical drawings.
At Sporadic Studio, we create professional architectural visualizations for residential, commercial, hospitality, healthcare, retail, and mixed-development projects. With nearly two decades of industry experience, we understand that a successful image must do more than look realistic. It must present the design clearly, support decision-making, and help the project gain approval, investment, or buyer confidence.
Whether you need visuals for a client presentation, design approval, property launch, sales gallery, competition, or marketing campaign, we develop each image around the purpose of the project.
Who We Help
For project teams, 3D visualization in Malaysia provides a practical way to present design intent to clients, consultants, and decision-makers before construction begins.
Architects
We help architects translate drawings, BIM models, and design concepts into clear visual presentations. Realistic materials, accurate proportions, considered lighting, and strong camera composition allow the design intent to be understood more easily by clients and stakeholders.
Interior Designers
For interior designers, 3D visualization helps communicate spatial planning, furniture arrangement, ceiling details, lighting, finishes, and the intended mood of a space. This can reduce misunderstandings and make client presentations more persuasive.
Property Developers and Marketers
Developers and property marketers can use architectural visuals before construction is completed. The images can support property launches, sales presentations, brochures, billboards, websites, social media, and investor communications.
Contractors and Design-and-Build Companies
Contractors and design-and-build teams can use visualization to clarify proposals, compare design options, and help clients understand what will be delivered before work begins.
Our 3D Visualization Services
Interior Visualization
Interior visualization presents how a space will look and feel when completed. We create visuals for homes, offices, retail spaces, restaurants, hotels, healthcare facilities, shopping malls, public areas, and other commercial interiors.
Each image is developed with attention to materials, lighting, furniture scale, styling, reflections, and the relationship between people and the surrounding space.
Exterior Visualization
Exterior visualization communicates the architecture, façade materials, landscaping, surrounding context, and overall character of a development. It is suitable for residential properties, commercial buildings, high-rise developments, hospitality projects, mixed-use developments, and masterplan presentations.
Property Marketing Visuals
Property marketing images are created to support sales and promotional objectives. The composition, lighting, atmosphere, landscaping, and lifestyle elements are developed to help potential buyers or investors understand the value and experience of the project.
3D Floor Plans and Walkthroughs
3D floor plans help viewers understand spatial relationships more easily than conventional two-dimensional drawings. For projects that require a more immersive presentation, architectural walkthroughs can communicate movement, sequence, scale, and atmosphere across multiple spaces.
Why Use 3D Visualization Before Construction?
Using 3D visualization in Malaysia before construction can improve communication across the design, approval, and marketing stages.
Professional architectural visualization can help project teams:
- Communicate design intent clearly.
- Compare materials, colours, lighting, and design options.
- Identify visual issues before construction.
- Reduce misunderstandings during client presentations.
- Support design approval and stakeholder discussions.
- Create marketing materials before project completion.
- Present the project consistently across print and digital platforms.
A visualization does not replace architectural or construction documentation. Its role is to make the proposed design easier to understand, evaluate, present, and market.
Our Working Process
- Project Review
We review the available drawings, reference images, material information, required views, intended usage, and delivery schedule.
- Scope and Quotation
The quotation is based on project scale, modelling requirements, image complexity, number of views, resolution, timeline, and deliverables.
- 3D Production
We develop the model, materials, lighting, camera composition, landscaping, furniture, and other required scene elements.
- Review and Revision
Draft images are provided for review according to the agreed workflow. Consolidated feedback helps the project progress efficiently and reduces unnecessary revision rounds.
- Final Delivery
After approval, the final images are rendered, refined through post-production, and supplied at the agreed resolution and file format.
What We Need to Prepare a Quotation
To review your project accurately, please provide as much of the following information as possible:
- Floor plans, elevations, sections, CAD files, BIM files, or PDF drawings.
- Material, furniture, lighting, and landscaping references.
- Preferred camera views or marked-up plans.
- Number of required images or animation duration.
- Intended image usage and required resolution.
- Project deadline.
- Reference images showing the expected visual direction.
Incomplete information does not necessarily prevent us from starting, but it may affect the quotation, production schedule, and number of assumptions required.
Start Your Project
Every project has different requirements. Interior images, exterior views, property marketing visuals, floor plans, animations, and large-format outputs involve different levels of production work.
View our 3D visualization pricing guide to understand the typical starting investment. For an accurate quotation, send us your drawings, required deliverables, preferred visual direction, and deadline.
If you need professional 3D visualization in Malaysia, contact Sporadic Studio to discuss your project requirements, visual direction, deliverables, and timeline.