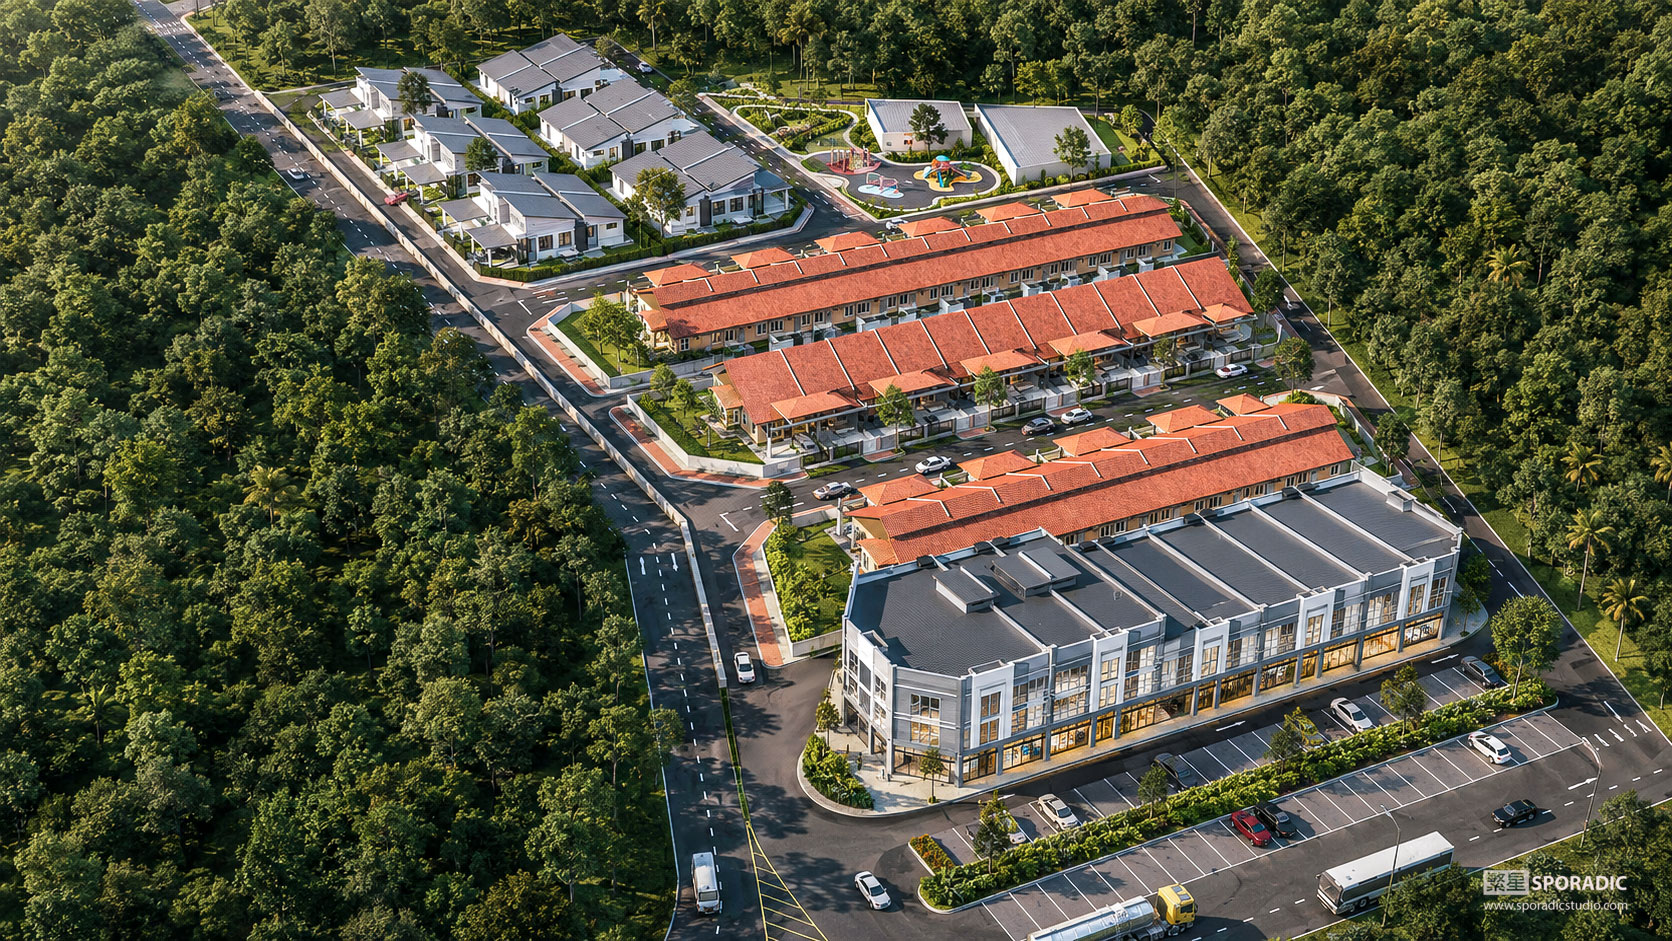
Professional 3D Exterior Visualization Services
3D exterior visualization helps architects, property developers, interior designers and marketing teams present unbuilt projects with clarity and confidence. Photorealistic exterior renderings communicate the architecture, materials, landscaping, lighting and surrounding environment before construction begins.
At Sporadic Studio, we create professional exterior visualizations for residential, commercial, hospitality, healthcare and mixed-use developments. Each image is developed around the project’s purpose, whether it is required for design approval, client presentations, property marketing, competitions or investor communication.
Our goal is not simply to produce an attractive image. A successful exterior rendering must explain the design clearly, establish the intended atmosphere and help stakeholders understand how the completed development will relate to its surroundings.


What an Exterior Visualization Should Communicate
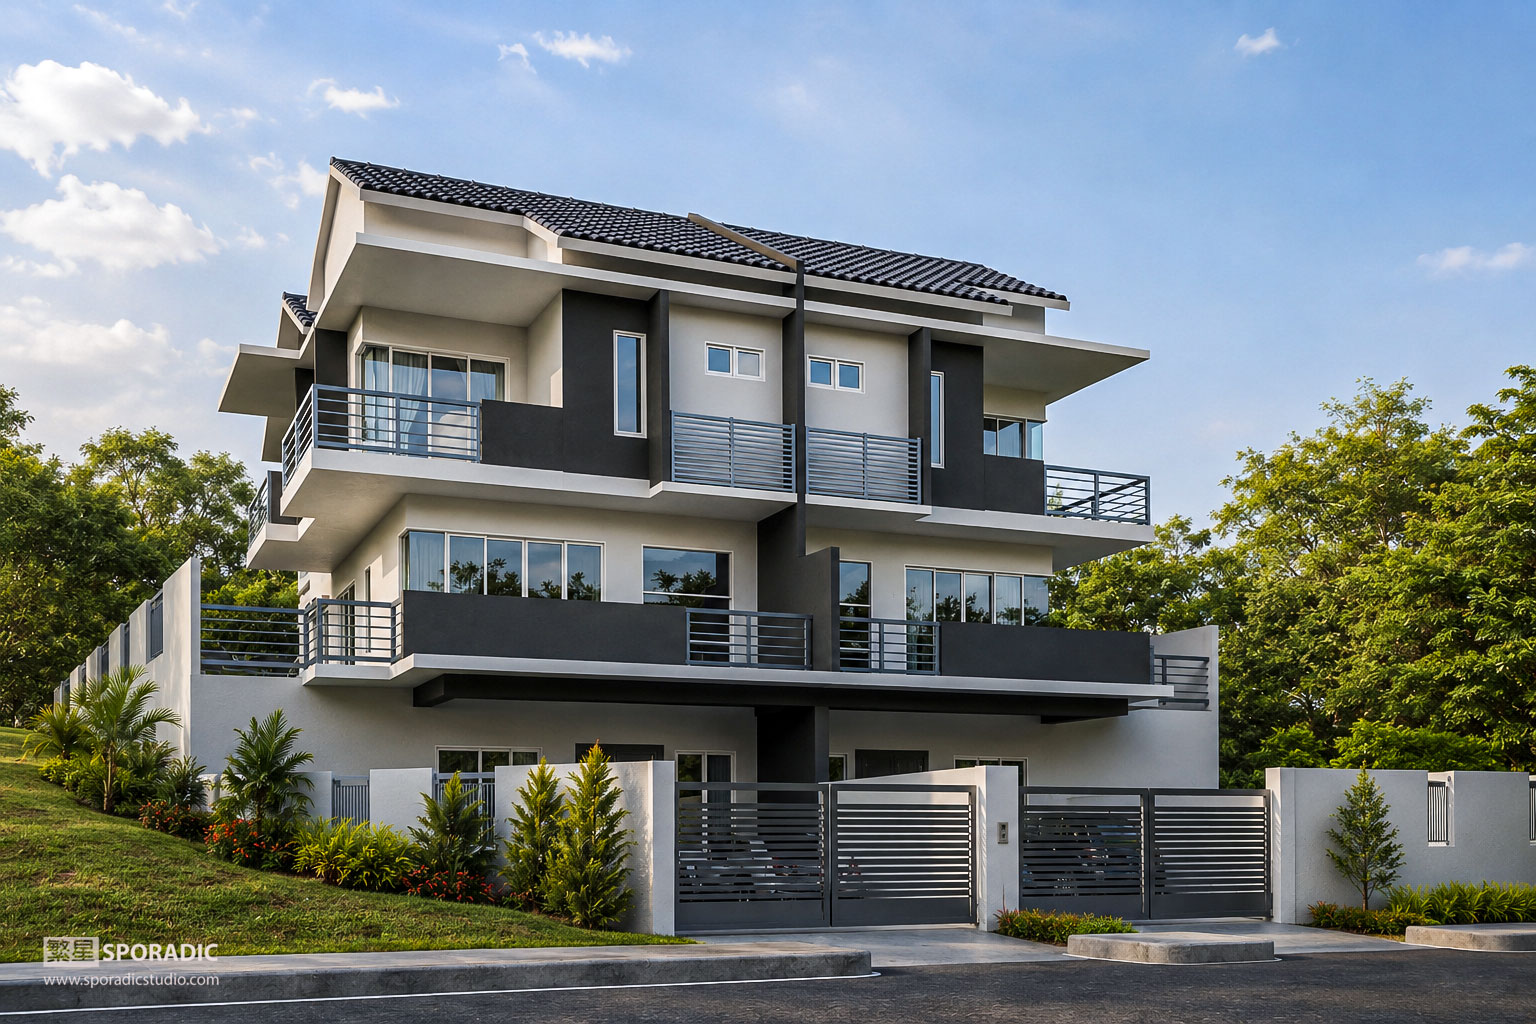
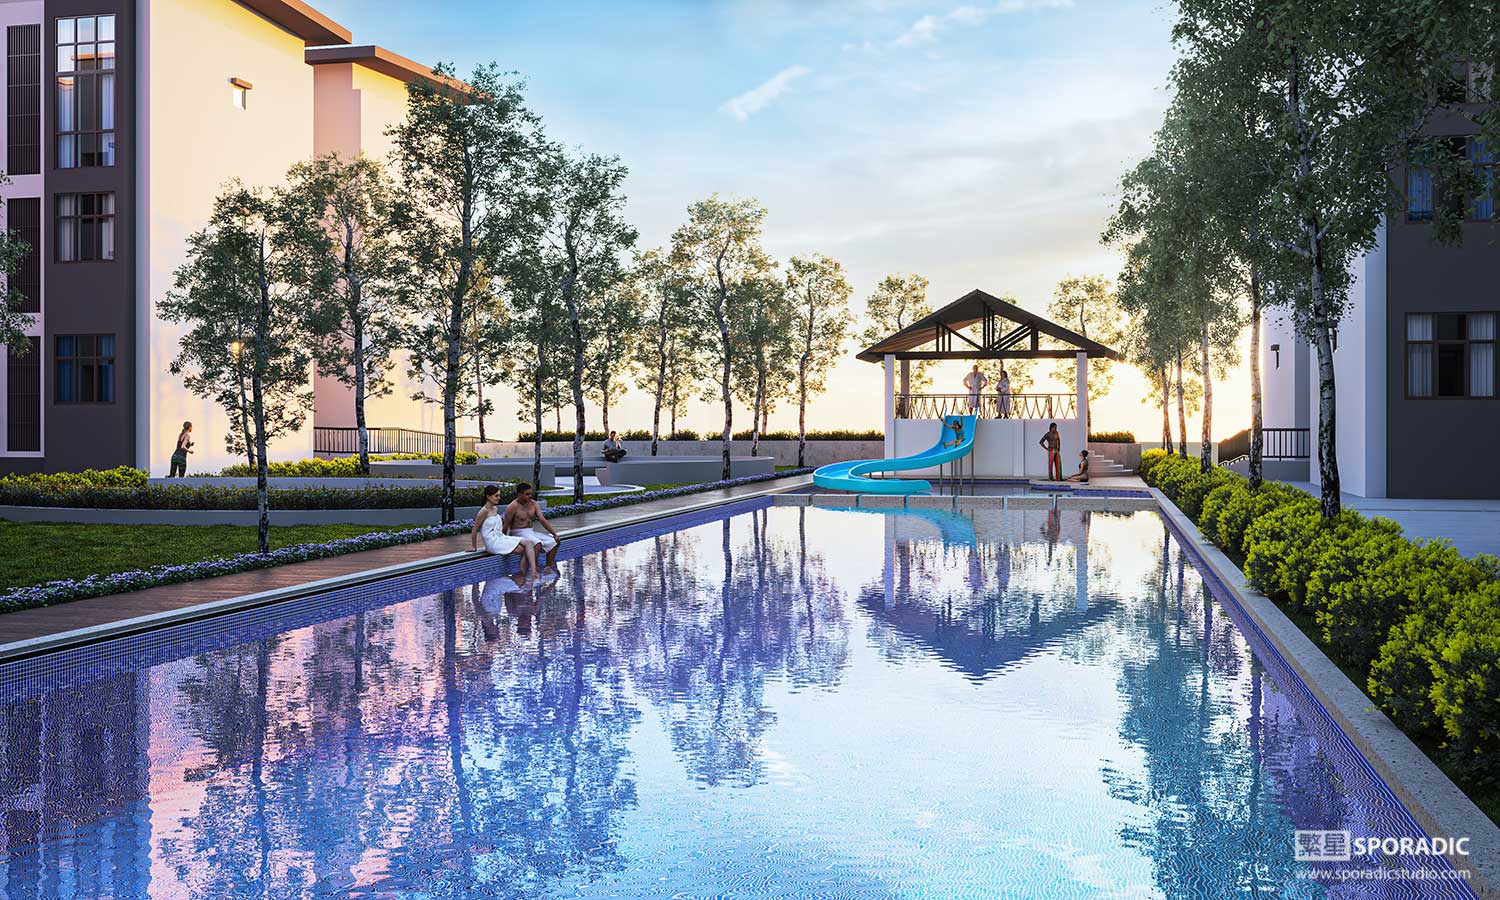
A strong exterior rendering should do more than show the shape of a building. It should communicate the architectural concept, scale, material relationships, landscape design and the experience of approaching or occupying the development.
Depending on the project, 3D exterior visualization can help present:
- Building form, façade composition and architectural details
- Exterior materials, colours and finishes
- Landscaping, planting and public spaces
- Roads, drop-off areas, pedestrian routes and surrounding context
- Daytime, sunset, night-time and seasonal lighting conditions
- The intended lifestyle, atmosphere and market positioning
These elements allow clients and decision-makers to evaluate the design more effectively before committing to construction, marketing or presentation materials.
Types of Exterior Projects We Visualize
Residential and High-Rise Developments
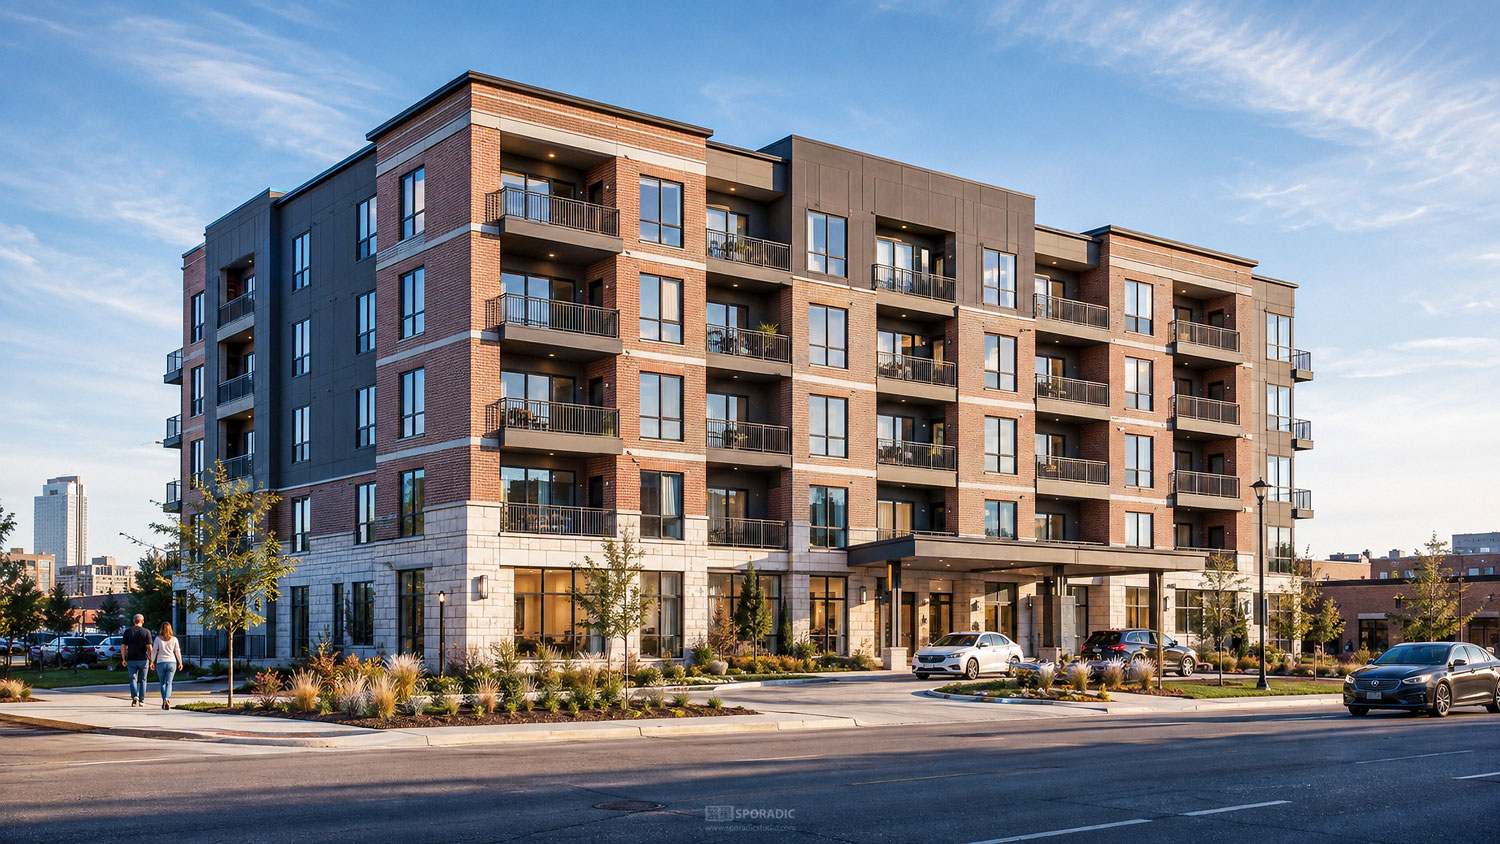
We produce exterior visualizations for landed homes, luxury residences, condominiums, apartments and high-rise developments. Images can focus on the main façade, arrival experience, landscape areas, rooftop facilities, balconies or the relationship between buildings within a larger development.
Commercial and Mixed-Use Projects
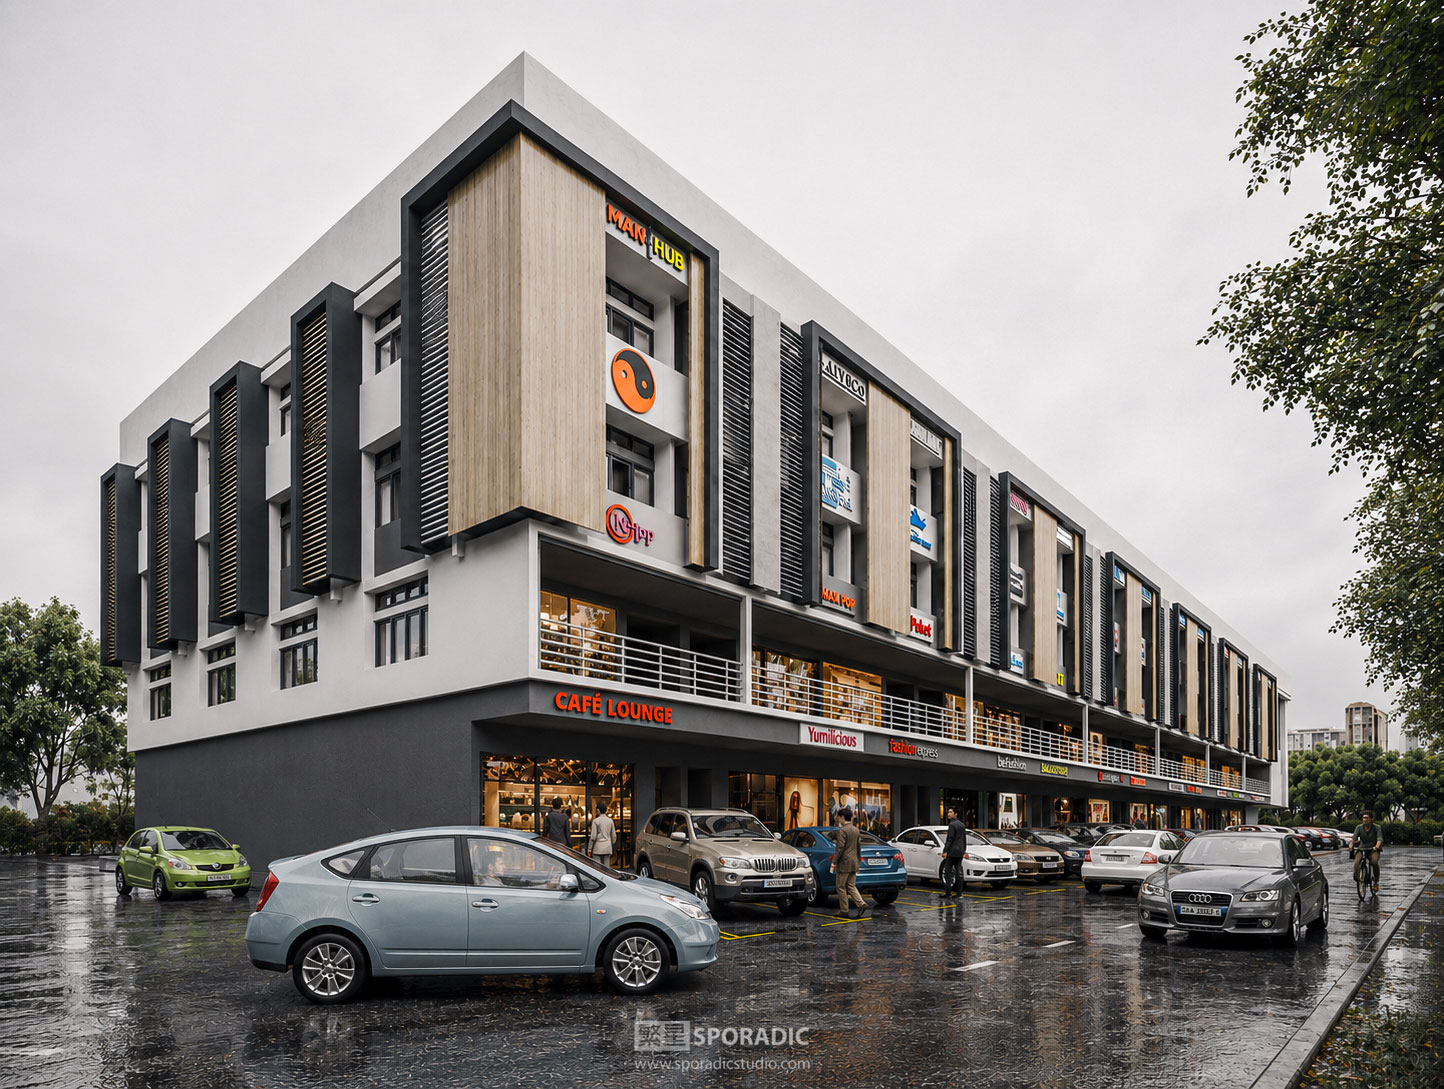
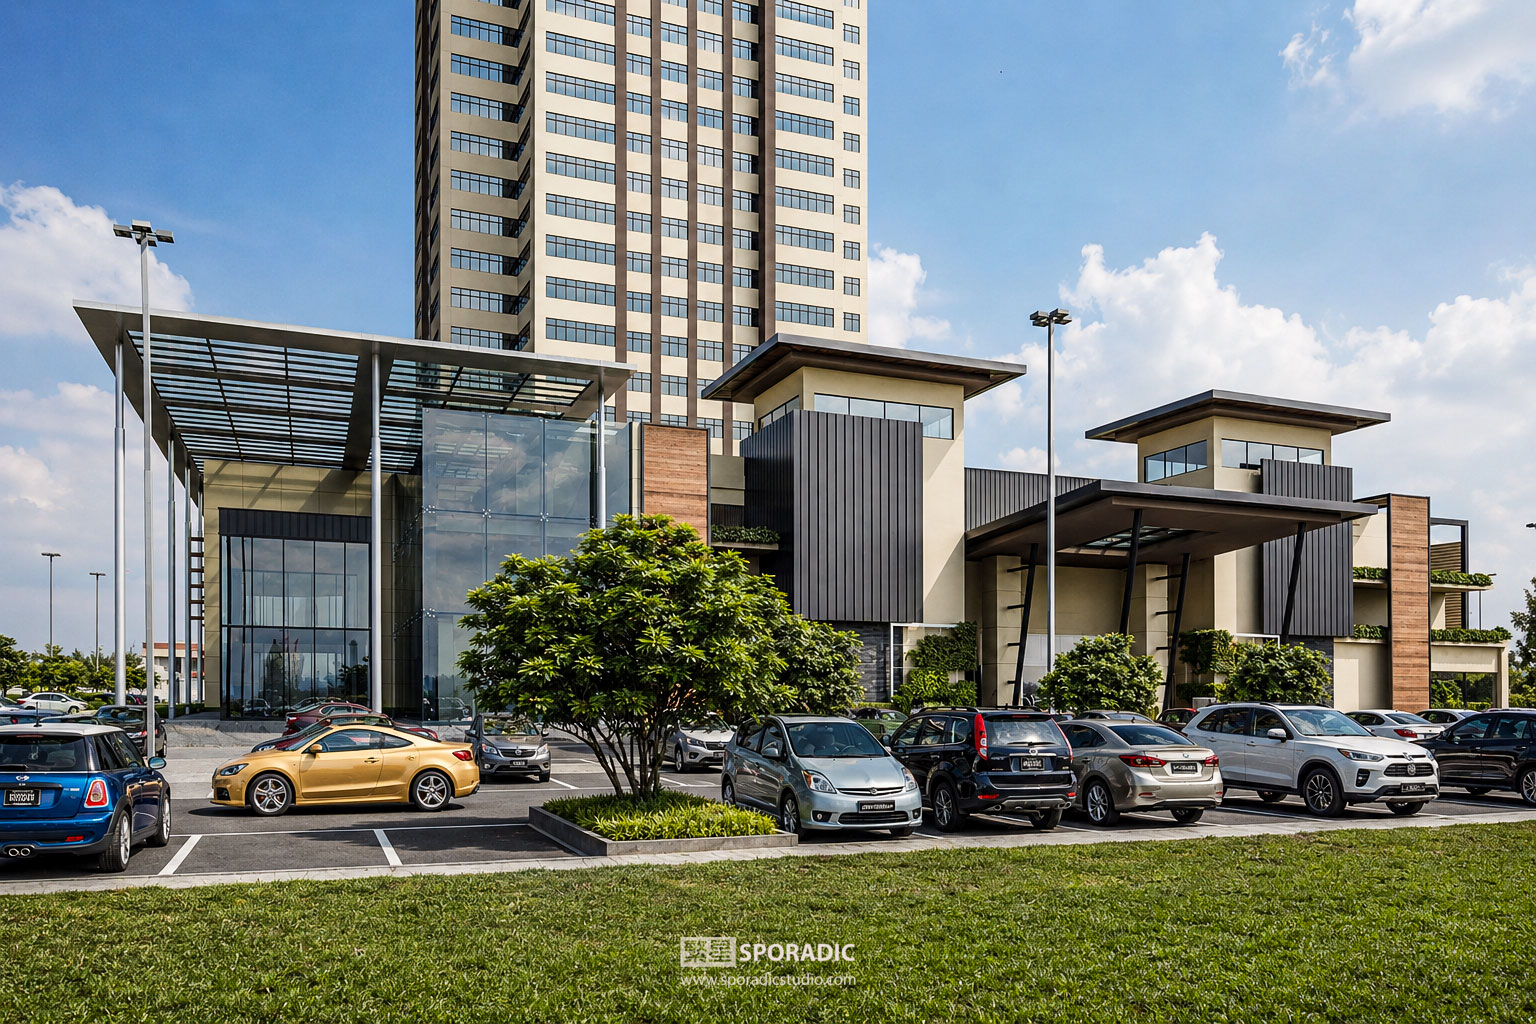
For offices, shopping centres, retail developments, hotels, healthcare facilities and mixed-use projects, the image must communicate both architectural identity and commercial purpose. We carefully consider signage, lighting, landscaping, pedestrian activity, vehicle movement and the surrounding urban environment.
Property Marketing and Design Presentations
Exterior renderings can support property launches, sales galleries, design competitions, planning presentations and investor communication. Camera composition, lighting and atmosphere are developed according to the intended audience and the information that must be communicated.
Our 3D Exterior Visualization Workflow
Every project begins with a review of the available design information. This allows us to identify missing details, understand the expected output and define a clear scope before production begins.
Our typical workflow includes:
- Project Review
We review the drawings, 3D models, reference images, material information, landscape plans and required camera views.
- 3D Scene Preparation
The architectural model is cleaned, completed or created from the supplied drawings. Materials, landscaping, surrounding buildings and environmental elements are then developed.
- Camera and Composition
We establish suitable camera views based on the purpose of each image. A marketing image may require a more atmospheric composition, while a design presentation may need to communicate the building more directly.
- Lighting and Atmosphere
Daylight direction, weather, interior illumination, exterior lighting and surrounding activity are developed to support the architectural concept and desired mood.
- Draft Review and Revisions
Draft images are provided for review. Feedback is consolidated and applied according to the agreed revision scope, helping the project progress efficiently and reducing unnecessary changes.
- Final Rendering and Post-Production
After approval, the images are rendered at the required resolution and completed with final colour correction, landscaping details, people, vehicles and atmospheric effects.
What We Need for an Accurate Quotation
Successful 3D exterior visualization depends on the quality and completeness of the supplied information. To prepare an accurate quotation, please provide as much of the following as possible:
- Architectural plans, elevations and sections
- CAD, SketchUp, Revit, 3ds Max or other available 3D files
- Material schedules and façade references
- Landscape plans and planting references
- Required camera views or marked viewpoints
- Preferred lighting, weather and visual mood
- Number of final images
- Required image resolution and intended usage
- Project deadline and expected revision requirements
Projects supplied with a complete and usable 3D model normally require less preparation than projects beginning only with drawings or sketches. Major design changes, urgent deadlines, complex surroundings and additional revision rounds may affect the final quotation.
A Complete Architectural Visualization Service
Exterior images are often only one part of a project presentation. When required, they can be coordinated with 3D interior visualization, architectural floor plans and 3D walkthrough animation to create a consistent visual package.
With nearly two decades of industry experience, Sporadic Studio understands that accuracy, communication and dependable project management are as important as visual quality. We develop every image around the design, project objective and intended audience instead of applying the same visual treatment to every development.
Start Your Exterior Visualization Project
Planning an upcoming residential, commercial, hospitality or mixed-use development? Contact Sporadic Studio with your drawings, available 3D model, required views and project deadline. We will review the information and provide a tailored quotation based on the actual scope of work.
You can also review our 3D visualization pricing guide to understand the main factors that influence production cost.