Professional 3D Interior Visualization Services
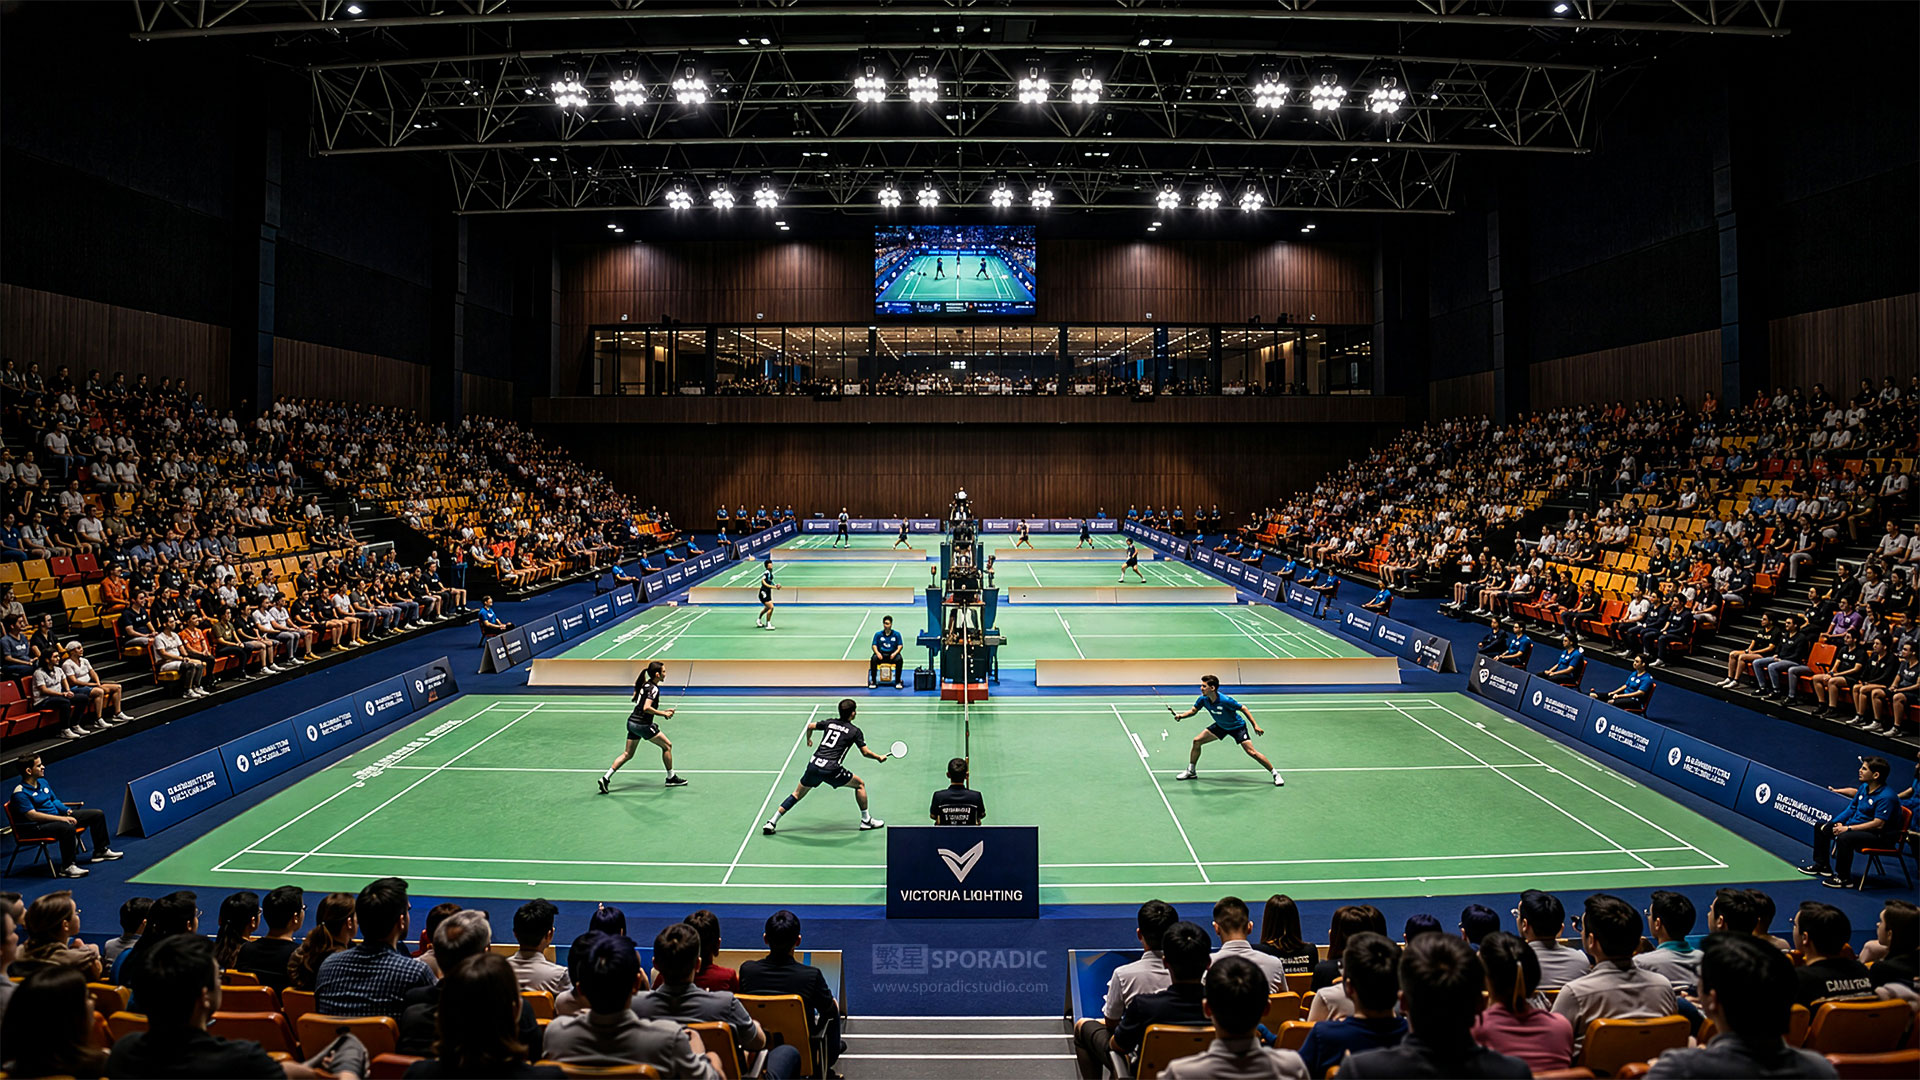
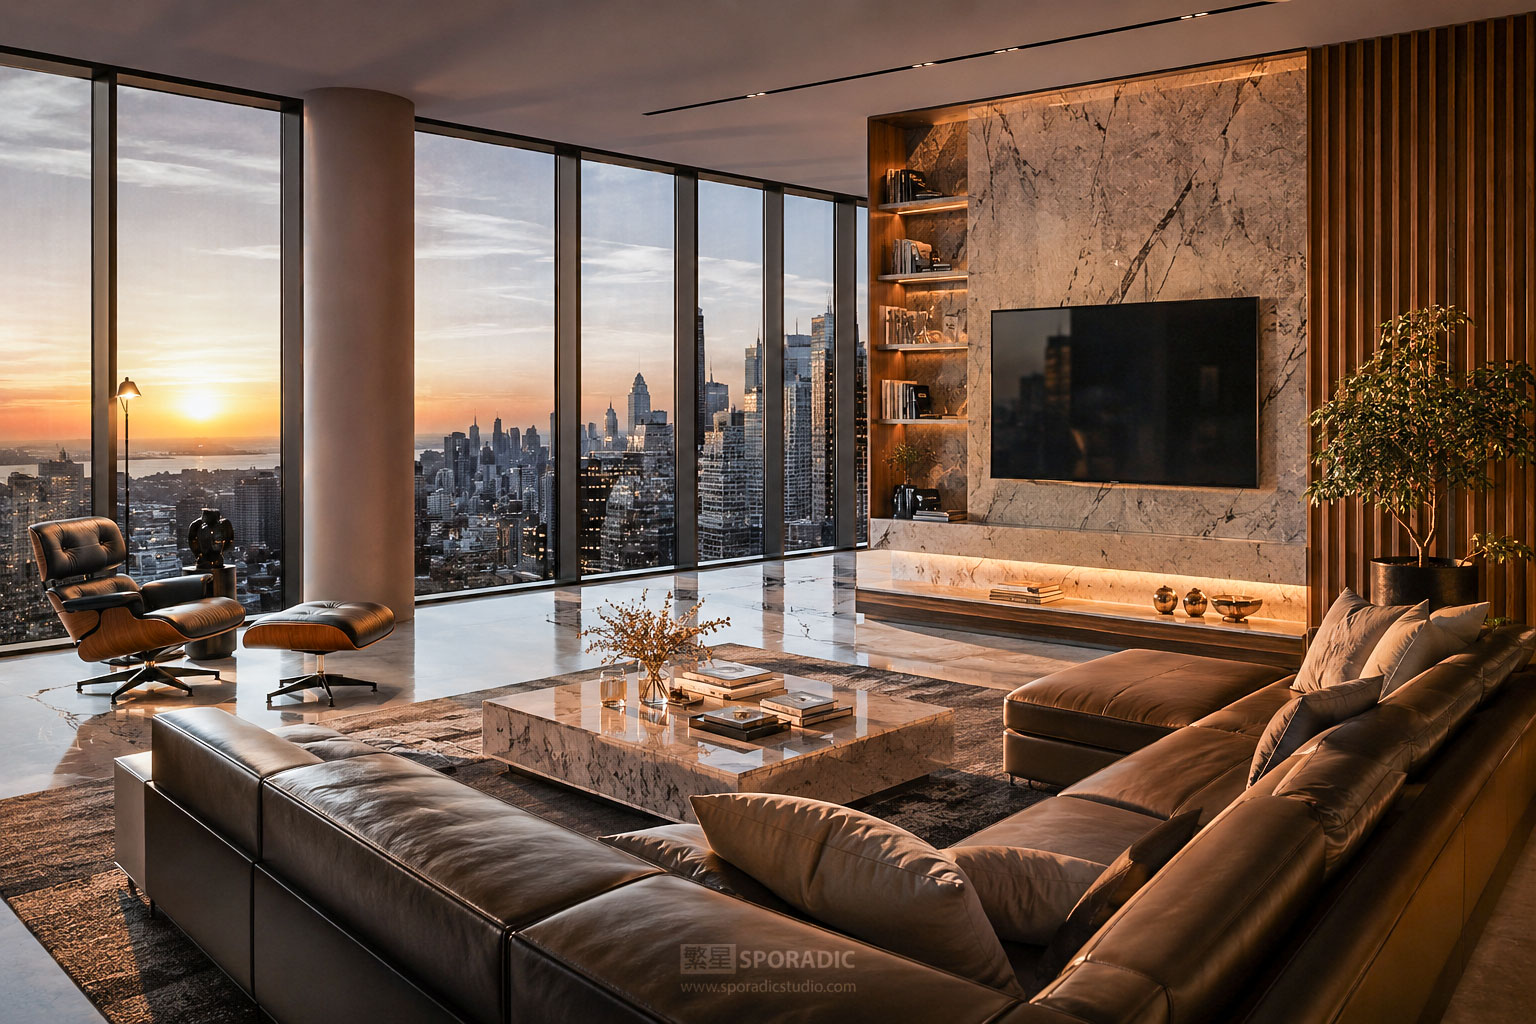
3D interior visualization helps interior designers, architects, property developers and business owners understand unbuilt spaces before construction begins. Photorealistic interior renderings communicate the layout, materials, furniture, lighting, scale and atmosphere more clearly than drawings alone.
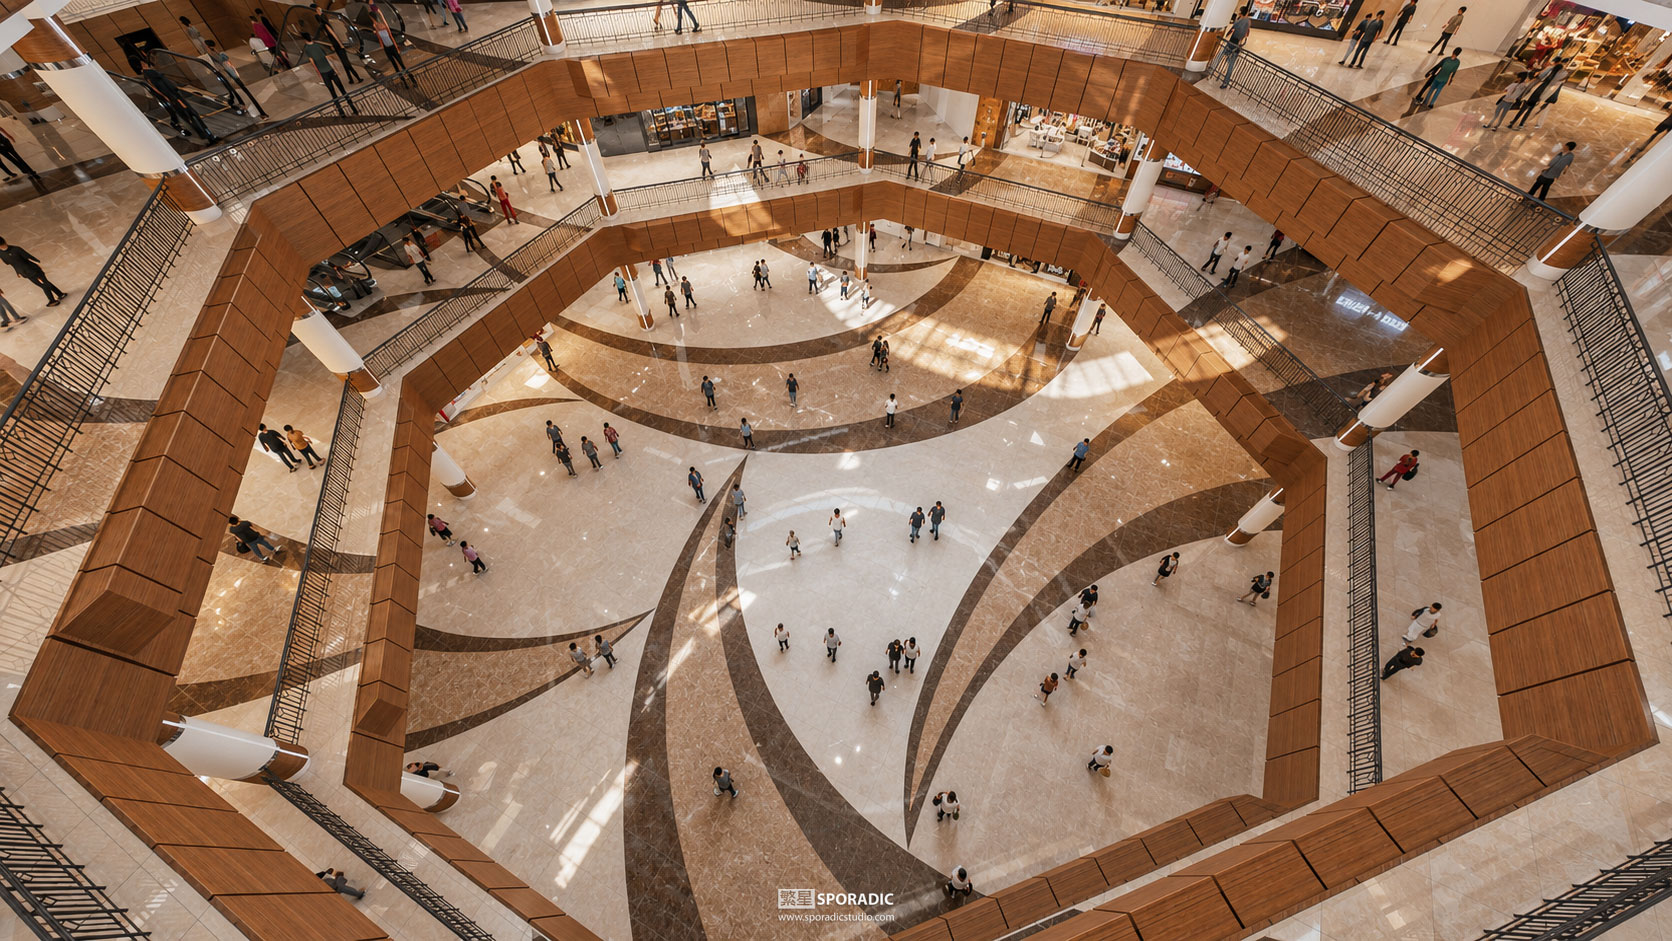
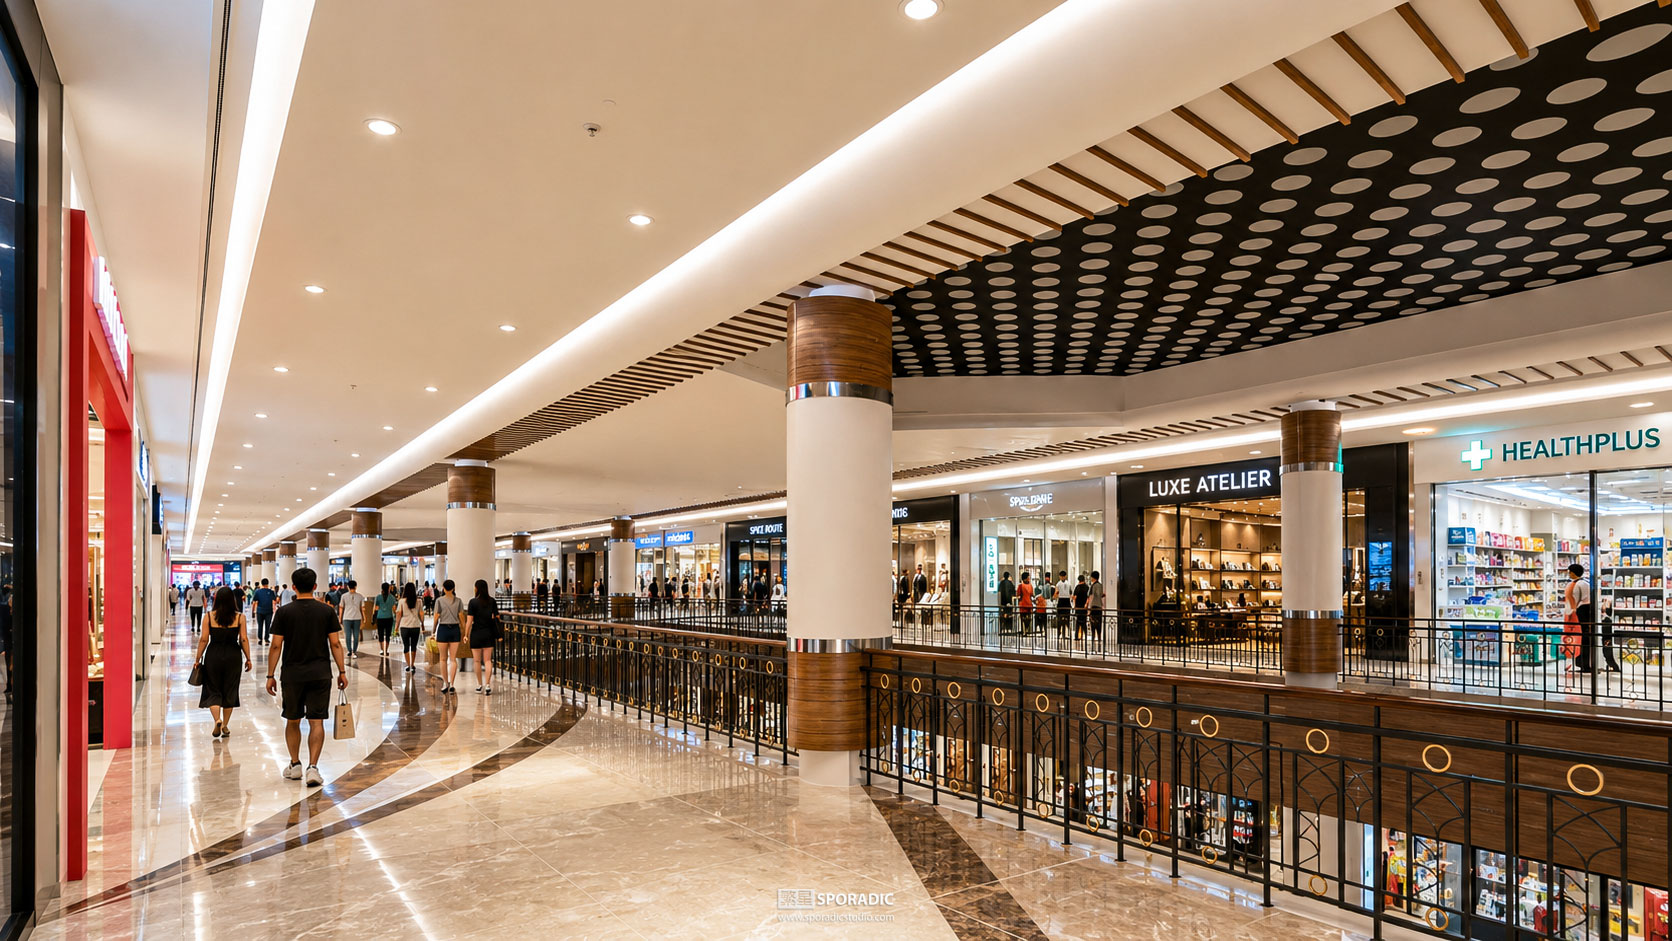
At Sporadic Studio, we create professional interior visualizations for residential, commercial, retail, hospitality, healthcare and mixed-use projects. Each image is developed according to the project’s purpose, whether it is required for design approval, client presentations, property marketing, tender submissions or stakeholder communication.
Our goal is not simply to produce an attractive image. A successful interior rendering must explain the spatial design clearly, present materials and lighting accurately, support decision-making and help clients feel confident about the proposed environment.
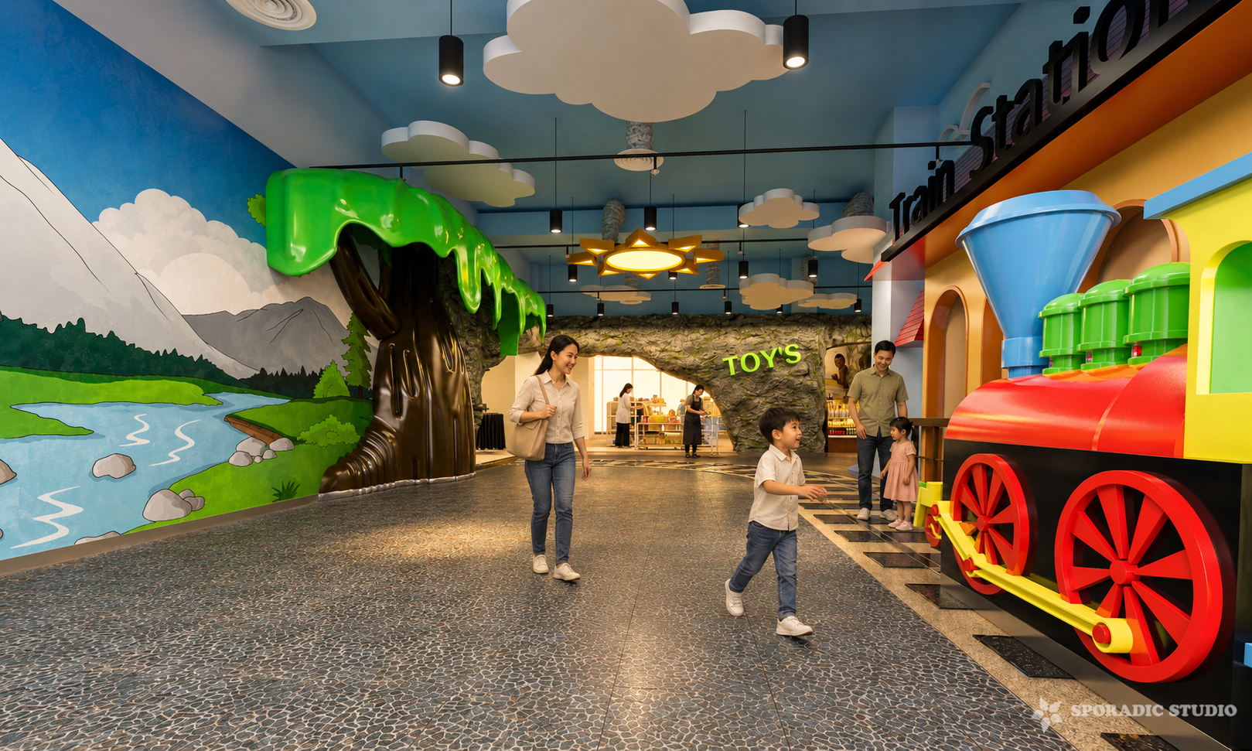
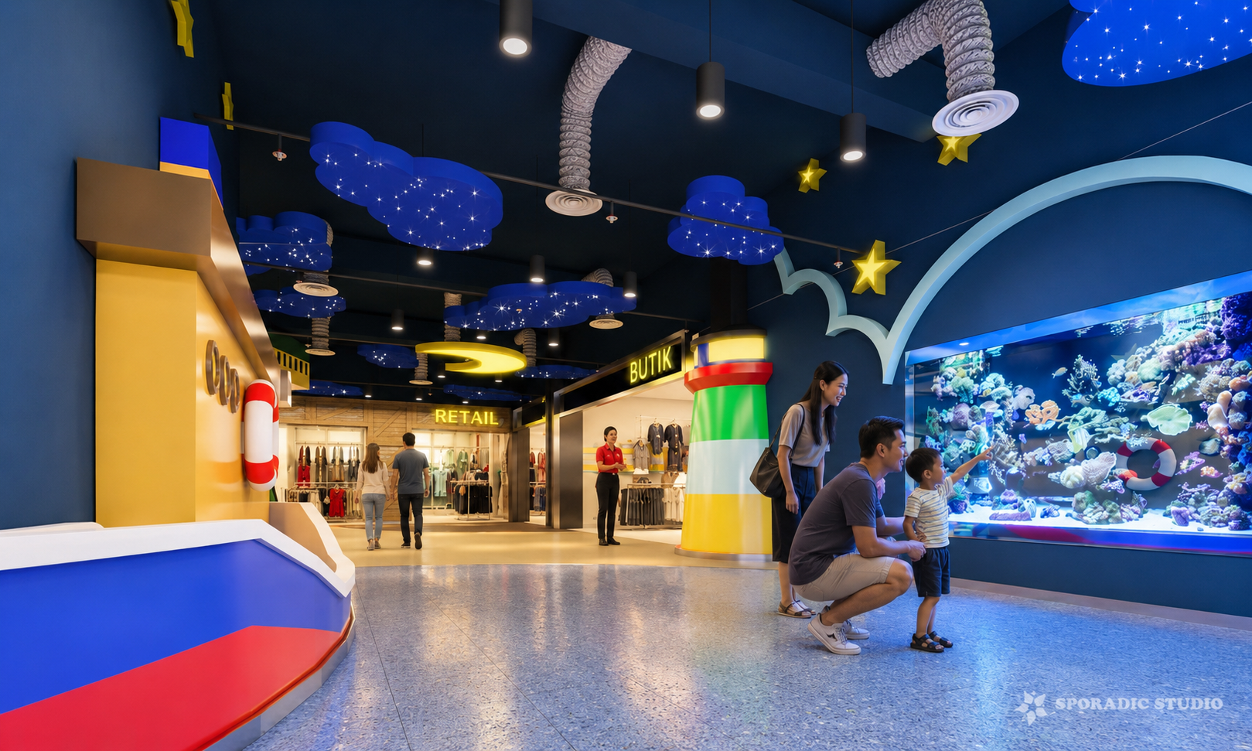
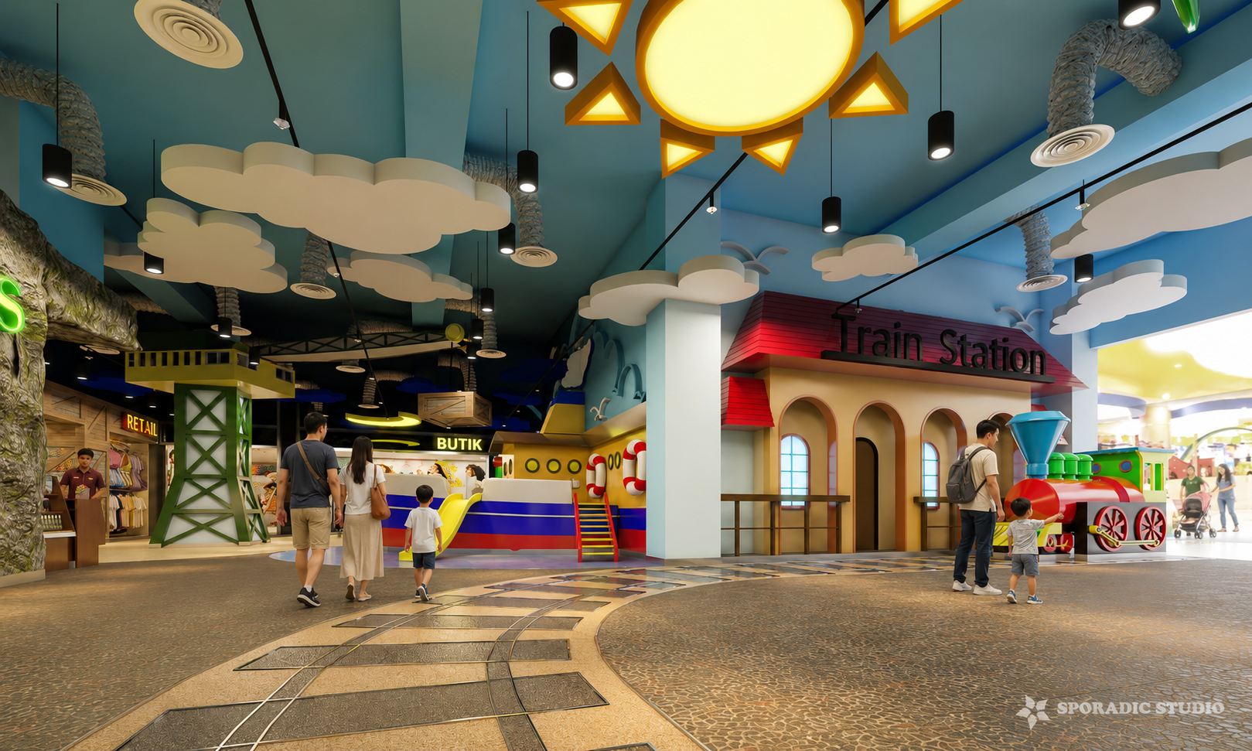
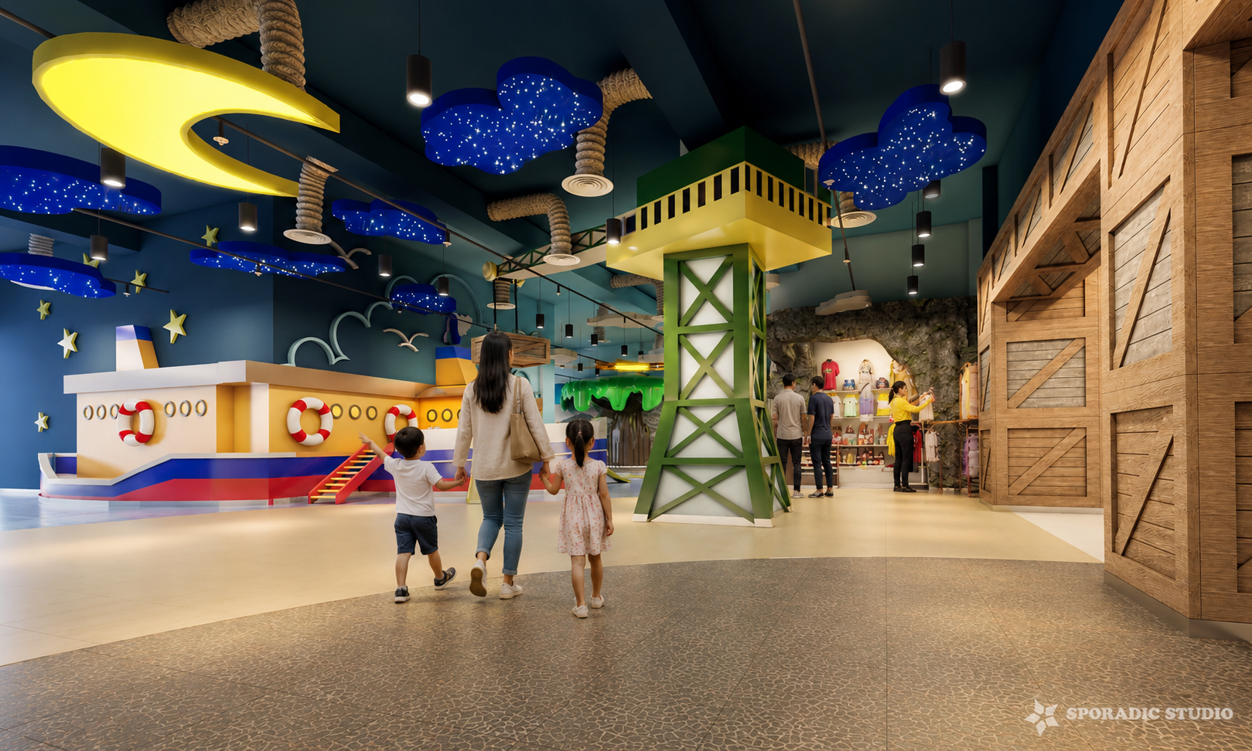










What an Interior Visualization Should Communicate
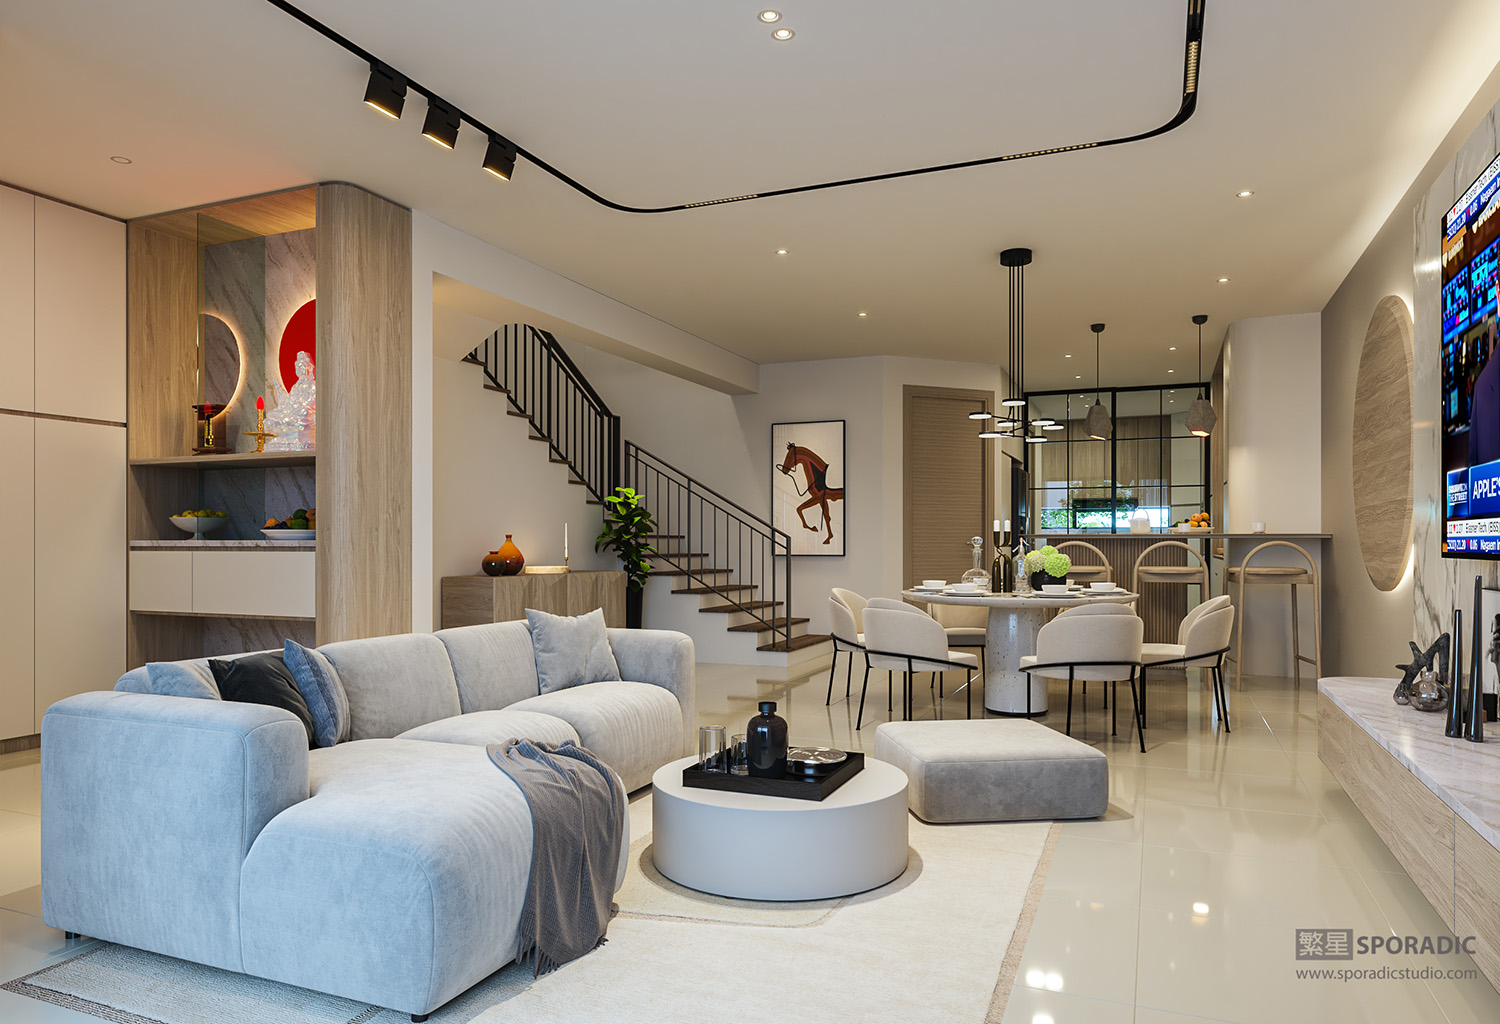
A strong interior rendering should do more than show furniture and finishes. It should communicate how the space functions, how people will experience it and how lighting, materials, colour and scale work together as a complete design.
Depending on the project, 3D interior visualization can help present:
- Spatial planning, circulation and furniture layout
- Material, colour and finish combinations
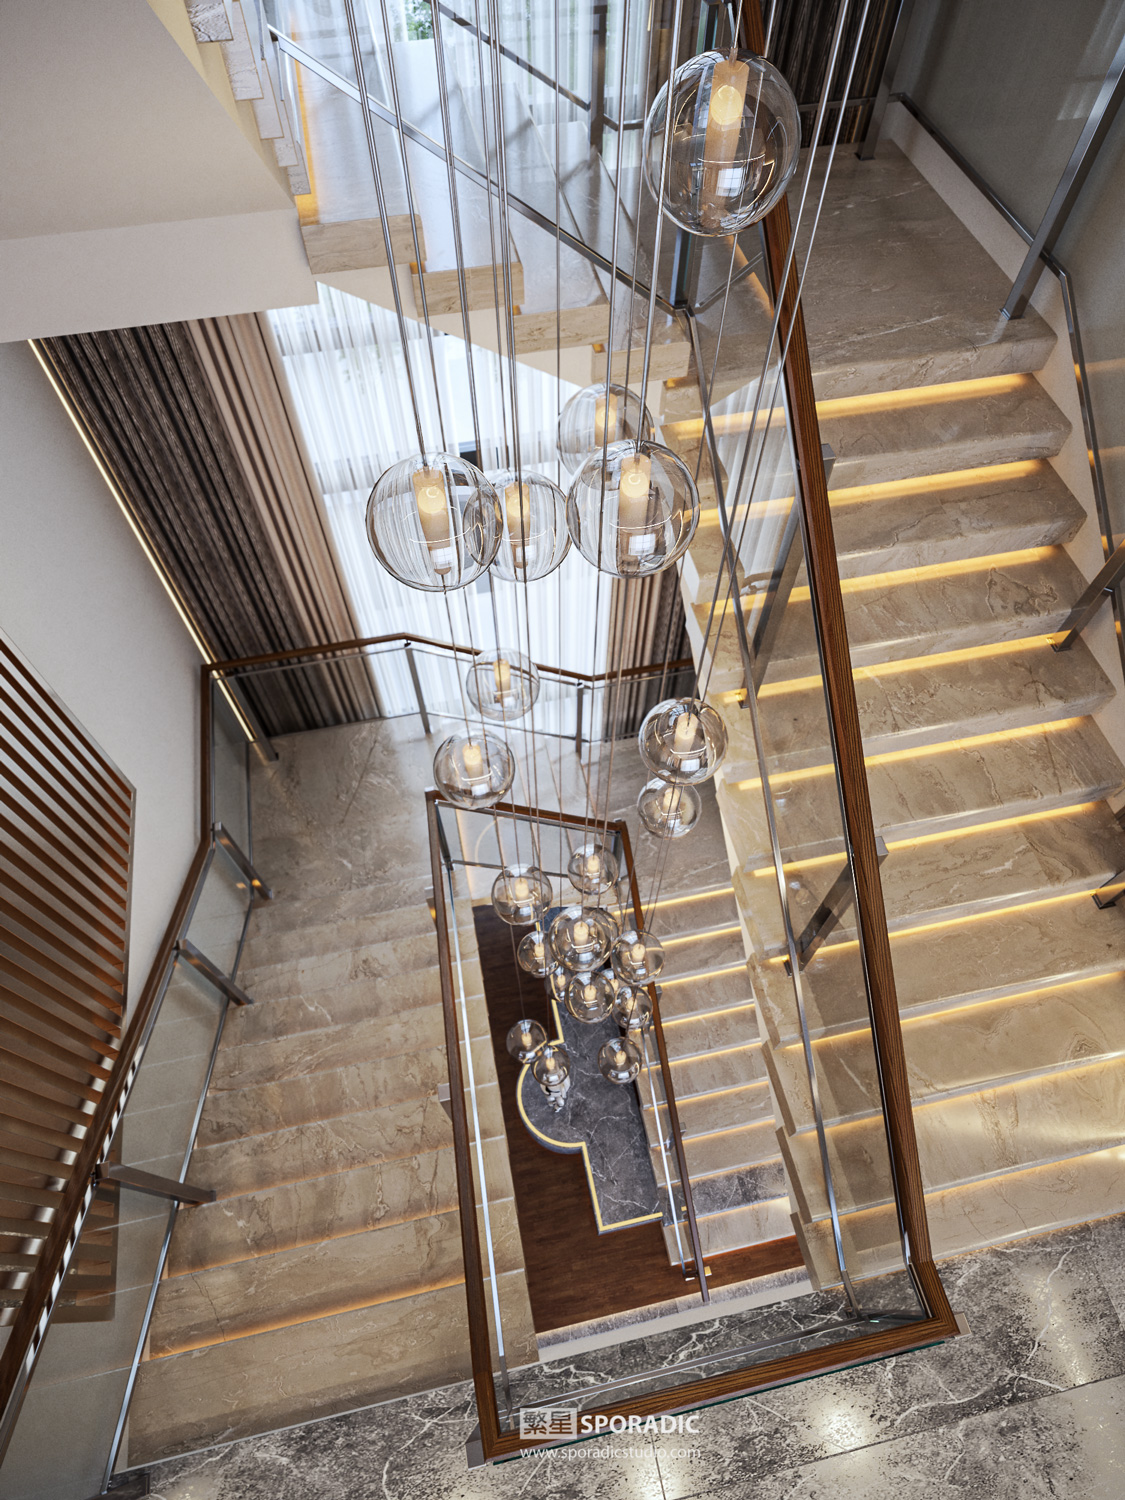
- Joinery, ceiling and architectural details
- Natural light, artificial lighting and overall atmosphere
- Furniture scale, styling and decorative elements
- The intended user experience and commercial positioning
These elements allow clients and stakeholders to review important design decisions before construction, reduce misunderstandings and communicate feedback more clearly.
Types of Interior Projects We Visualize
Residential Interiors
We create interior visualizations for landed homes, apartments, condominiums and luxury residences. Typical spaces include living rooms, kitchens, dining areas, bedrooms, bathrooms, home offices and shared facilities. Each image is developed around the intended lifestyle, design character and level of detail.
Workplace and Commercial Interiors
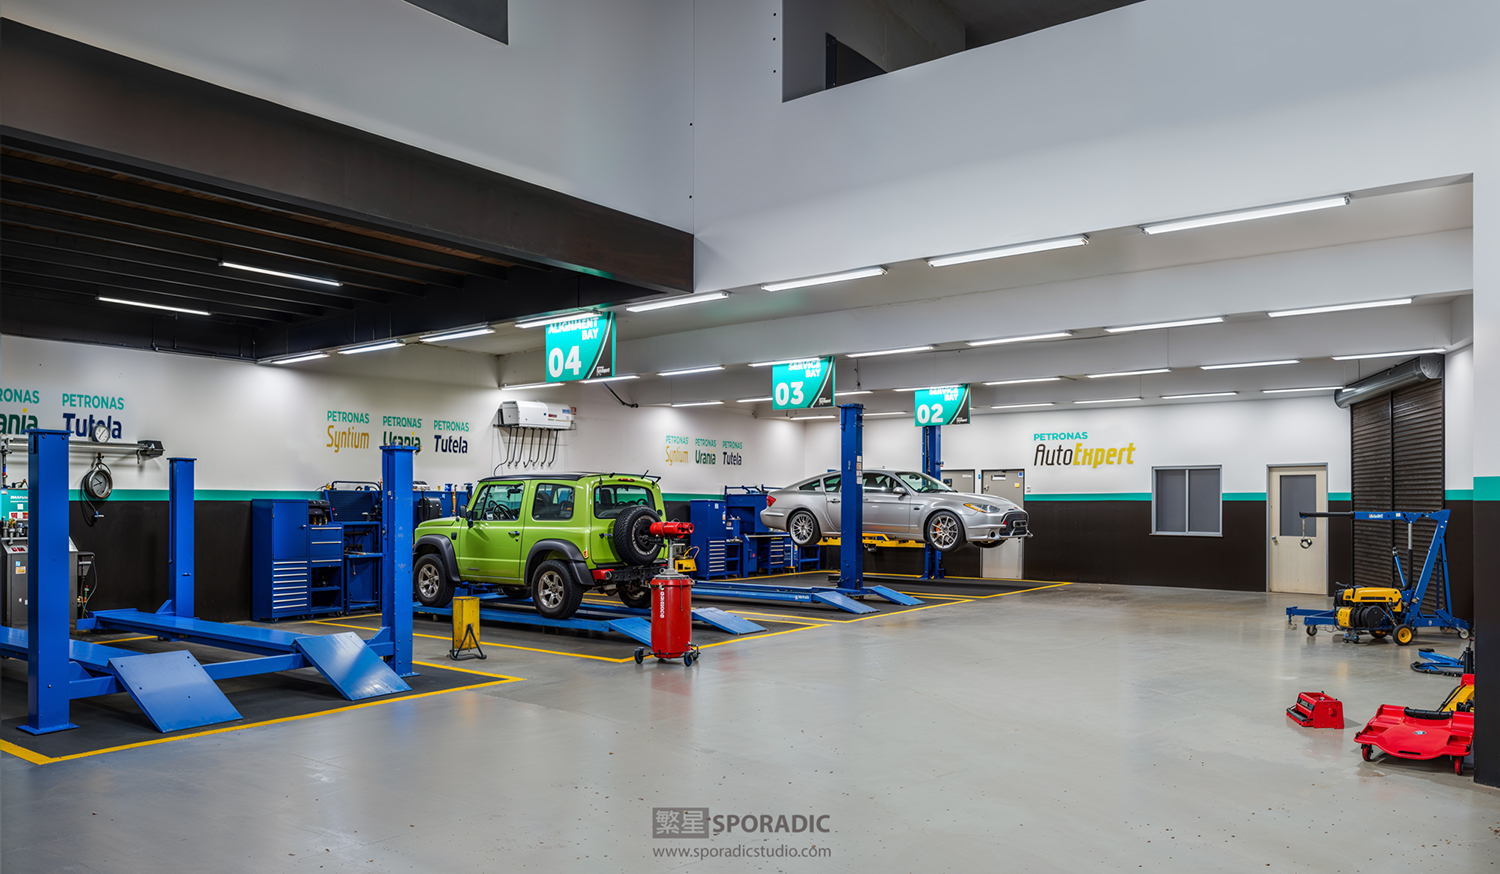



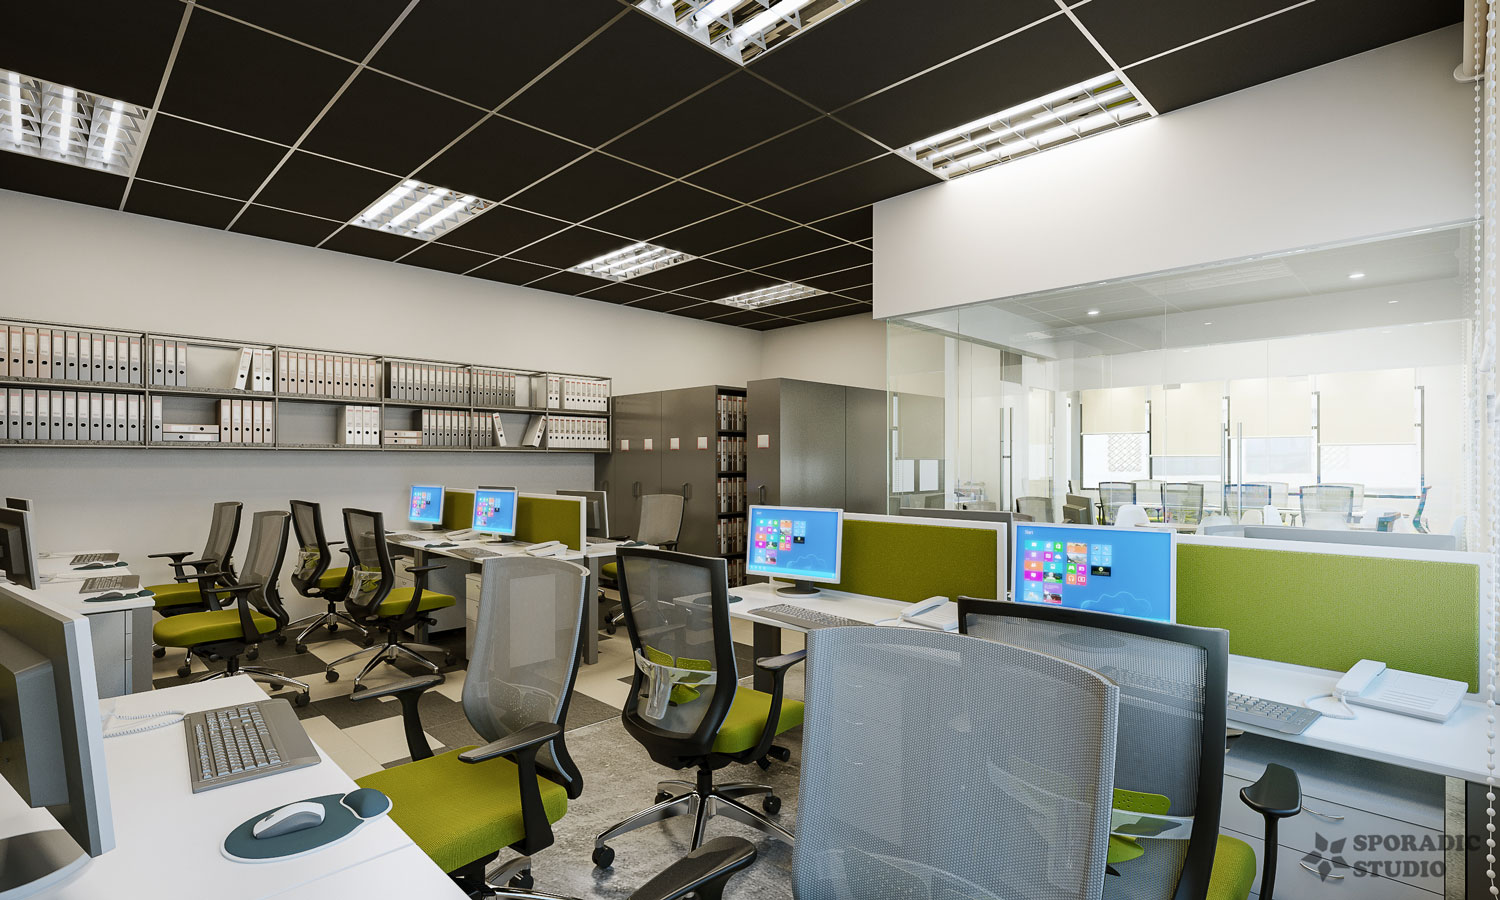
For offices, meeting rooms, reception areas, sales galleries and commercial facilities, the visualization must communicate both design identity and practical use. We consider circulation, workstation planning, lighting comfort, branding elements, material durability and how employees, clients or visitors will experience the space.
Retail, Hospitality and Healthcare Spaces
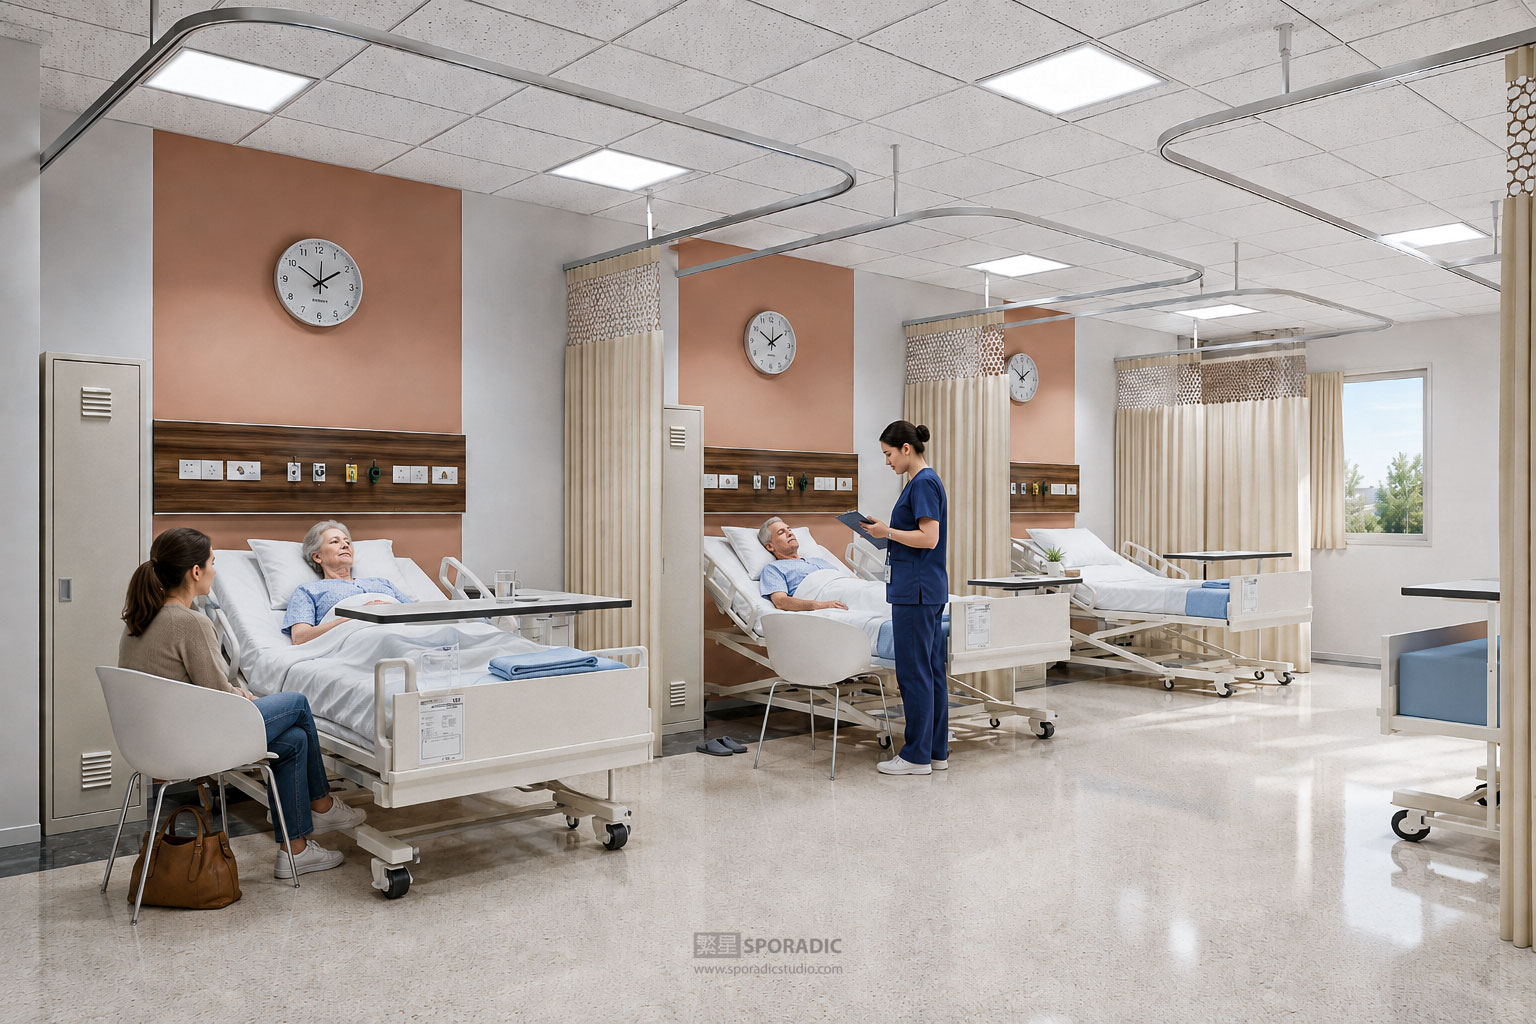
Retail stores, restaurants, cafés, hotels, clinics, hospitals and healthcare environments require different visual priorities. Retail and hospitality images may focus on atmosphere, customer experience and brand identity, while healthcare spaces require greater attention to clarity, comfort, accessibility and functional planning.
Our 3D Interior Visualization Workflow
Every project begins with a review of the available design information. This helps us understand the intended result, identify missing details and define the required scope before production begins.
Our typical workflow includes:
- Project Review
We review the floor plans, elevations, sections, 3D files, material references, furniture selections, lighting information and required camera views.
- 3D Scene Preparation
The interior model is cleaned, completed or created from the supplied drawings. Walls, ceilings, joinery, furniture, fixtures and architectural details are prepared according to the available design information.
- Camera and Composition
Camera views are selected to explain the space clearly and highlight the most important design features. Wide views may be used to communicate layout and circulation, while closer views can present materials, furniture and detailed design elements.
- Materials, Lighting and Styling
Materials are developed according to the supplied finishes and references. Natural light, artificial lighting, decorative elements and styling are then adjusted to establish the intended mood without hiding the design.
- Draft Review and Revisions
Draft images are provided for review. Consolidated feedback is applied according to the agreed revision scope. Clear and organised comments help reduce unnecessary revisions and allow the project to progress more efficiently.
- Final Rendering and Post-Production
After approval, the images are rendered at the required resolution and completed with final colour correction, material refinement, styling, people and other supporting details.
What We Need for an Accurate Quotation
Successful 3D interior visualization depends on the quality and completeness of the supplied information. To prepare an accurate quotation, please provide as much of the following as possible:
- Floor plans, elevations, sections and reflected ceiling plans
- CAD, SketchUp, Revit, 3ds Max or other available 3D files
- Material schedules, mood boards and design references
- Furniture, lighting, sanitary ware and equipment selections
- Joinery and custom furniture details
- Required camera views or marked viewpoints
- Number of spaces and final images
- Required image resolution and intended usage
- Project deadline and expected revision requirements
Projects supplied with a complete and usable 3D model, confirmed materials and furniture information normally require less preparation than projects beginning only with floor plans or reference images. Design development, custom modelling, incomplete information, urgent delivery and additional revision rounds may affect the final quotation.
A Complete Architectural Visualization Service
Interior images can be coordinated with 3D exterior visualization, architectural floor plans and 3D walkthrough animation to create a consistent presentation package for the entire project.
With nearly two decades of industry experience, Sporadic Studio understands that visual quality must be supported by accuracy, clear communication and dependable project management. Every image is developed around the design intent, project objective and intended audience instead of applying the same visual treatment to every space.
Start Your Interior Visualization Project
Planning a residential, commercial, retail, hospitality or healthcare interior? Contact Sporadic Studio with your drawings, design references, available 3D model, required views and project deadline. We will review the information and prepare a tailored quotation based on the actual scope of work.
You can also review our 3D visualization pricing guide to understand the main factors that influence production cost.